Showing posts with label Fall 2013. Show all posts

Project III - Final Requirements

Due Monday November 25:
Final Review


Minimum Requirements:
Be prepared to talk about how you have dealt with the existing site conditions.
• site model (with your massing studies inserted) at 1/16”=1’-0”
• site section at 1/16”=1’-0”
• relevant site analysis


Drawings must include context and the artwork drawn to scale, and the sections should
include scaled figures.
• plans at 1/8”=1’-0”
• sections at 1/8”=1’-0” (at least 2)
• model at 1/8”=1’-0” which includes site context
• paraline drawing (can be cut away or exploded) at 1/16” = 1’-0” or 1/8” = 1’-0” (with diagram overlays)
• 3 perspectives (with a view of each art piece)
• relevant diagrams


REMEMBER TO BRING
• printed images of the art (know name of artist and the artwork)
• art abstractions
• relevant process including study models, sketches (photocopied, scanned/printed, or trimmed originals)

Project III - Exercise 08

Exercise 08 due Monday November 18:

•  Construct 1 model at 1/8” = 1’-0”.  Hybridize and breed earlier iterations together to refine your structure.  Keep going back to the concept that is driving the decisions you are making. Don’t be afraid to question or revise your concept as you discover new relationships.

•  Using your axonometric drawings from Thursday's class as underlays, begin generating diagrams on trace paper addressing the following:
- circulation
- views
- material (opacity/porosity, texture, color)
- exterior envelope
- interior structure

•  Draft two sections of your scheme. Remember, don’t just document your models with these drawings, but rather focus on representing the intent for the design. Since these sections are at a larger scale, you can provide more information than could be built into the models and you should especially consider material thickness.
• 1 long section at 1/8”=1’-0”
• 1 short section at 1/8”=1’-0”

Explore the procession/path of the visitor and the different relationships (whether internal or external)
between the artworks themselves, the viewer and the artworks, and the viewer and other viewers. Don’t
forget to include the art works drawn to scale and a scale figure (traced, not drawn freehand).

Project III - Exercise 07

Exercise 07 due Thursday November 14:


•  In class on Thursday we will be doing a drawing workshop on axonometric and perspective drawing. You must bring a drafted plan and section at 1/8” scale of your scheme within the site to class in order to complete the in-class exercise. If you want a preview of the process for constructing these before Thursday, you can refer to Chapter 5 in “Architectural Graphics” by Frank Ching. It is available in the BAC library at call number:    NA2700 .C46 2003

• Formalize your concept statement in writing (1-4 sentences) and post it to the blog.  Your concept statement should be pithy and succinct, yet abstract and able to adapt to many design moves.

Project III - Exercise 06

Monday November 4:

Review and discuss Exercise 05


Exercise 06 due Monday November 11:

•  Working from the studies you generated for today, create at least 6 design proposals. For each proposal, build a 1/16” = 1’-0” model. Model through a combination of iteration and variation.  Use your site model for context and insert your models into this site for evaluation. Model with material that is expedient, but consistent with your thoughts about how the program (art), circulation, site, and other researched factors work together.

•  For each scheme, create a series of sketches (plans, sections, diagrams, perspectives) which show how the massing influences or reacts to site conditions. The type of drawing you create will vary depending on the information you are trying to communicate. Take some time to think about what type of drawing best describes the conditions you are interested in. These can be drafted or done freehand. The important thing is to work through and communicate your concept. Consider circulation, sequence and views.

Project III - Exercise 04 & 05


Exercise 04 due Thursday October 31:


•  Visit the site.  In order to gain a better understanding, visit the site at different times of day and days of the week, so plan on returning several times throughout the project.  Catalog your thoughts and impressions through sketches, diagrams, and photography. In particular, consider: traffic patterns (including cars, public transportation, pedestrians and bicycles), sun/shade and air patterns, textures, ground conditions (including vegetation, hardscape, and soils), as well as more atmospheric qualities of sound.  Think about the way you are representing this information. Are you communicating it through the type of notation, the density and orientation of your marks, their texture or tone? It may be helpful to use plan and sections as an underlay.


Exercise 05 due Monday November 4:


• Produce (6) site analysis diagrams.  We’ll have a little time to work on these in class on Thursday, but what you need to prepare prior to Thursday’s class is the information that you will be diagramming. You should have a plan of how you will communicate, through diagrams, each layer of information. The final hard-lined diagrammes will be due on Monday


•  Conceptualize the space(s) for the display and experience of each artwork. Continuing from this week, sketch through 3 possible ways to interact with each artwork. Produce well thought out sketches of sectional, planar, and perspective studies or sketch models exploring the relationships between the works as well as sequencing and human experience of the artworks. Each piece of art should be displayed in a space devoted to that work, however, these spaces can overlap or be connected.


Consider the following:
What is the scale of the space in relation to the work of art?
What is the nature of the relationship between the artwork and the space containing the artwork?
What is the relationship between the artwork and the context? (sky, street, etc)
What is the relationship between your three selected pieces? Are the other pieces visible? If so, are they in the distance, foreground, periphery etc.

more drawing inspiration!

Here are a couple links that have great collections of different drawing styles and approaches. Check them out:

http://drawingarchitecture.tumblr.com/


http://archilibs.net/


Carlo Scarpa - drawing inspiration

Detail of the design for the Brion tomb, San Vito di Altivole, Treviso, 1971
© RIBA Library Drawings and Archives Collections
Carlo Scarpa, Villa Ottolenghi, ground floor plan. The Irwin S. Chanin School of Architecture Archive of The Cooper Union
"This drawing details the way in which Scarpa generated the design for the Brion tomb in plan, elevation and section simultaneously, constantly using construction lines to work out the building's form. Alongside and layered on top of this, Scarpa drew small vignettes, or perspective views. Though he drafted parts of the drawing, the layering of freehand sketches shows that Scarpa was working through the formation of the design as he drafted. This confusing drawing preceded more formal drawings later on, but the rough assemblage of lines and ideas presented here are impressive in their own right." From RIBA website: www.architecture.com
Carlo Scarpa, Villa Ottolenghi, study for the entrance stair. The Irwin S. Chanin School of Architecture Archive of The Cooper Union

Carlo Scarpa, Study for the entrance at the Museo di Castelvecchio. Verona, Italy
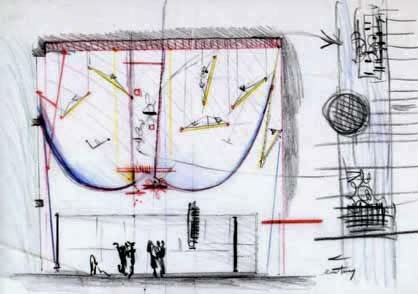
Carlo Scarpa’s Syneasthetic drawing for the design of Frank Lloyd Wright’s exhibition at XII Triennale di Milano 1960, sectional study of the ceiling and illumination

Lincoln

Hello all,

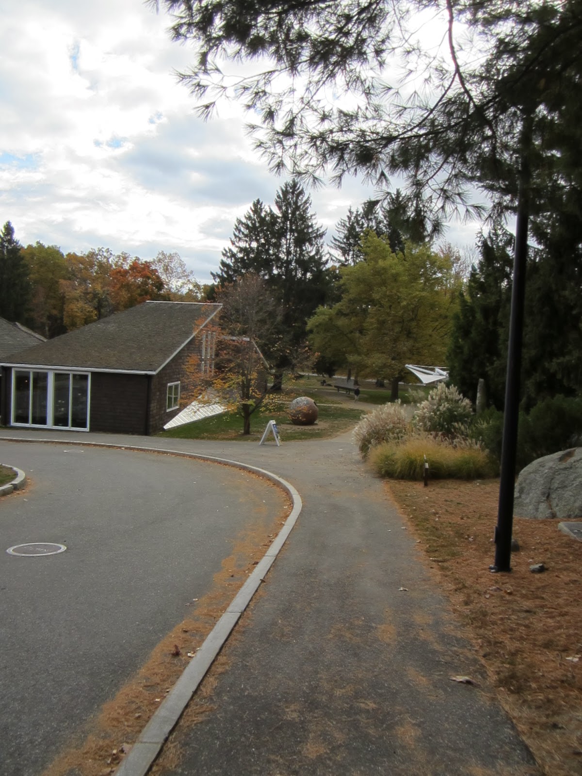
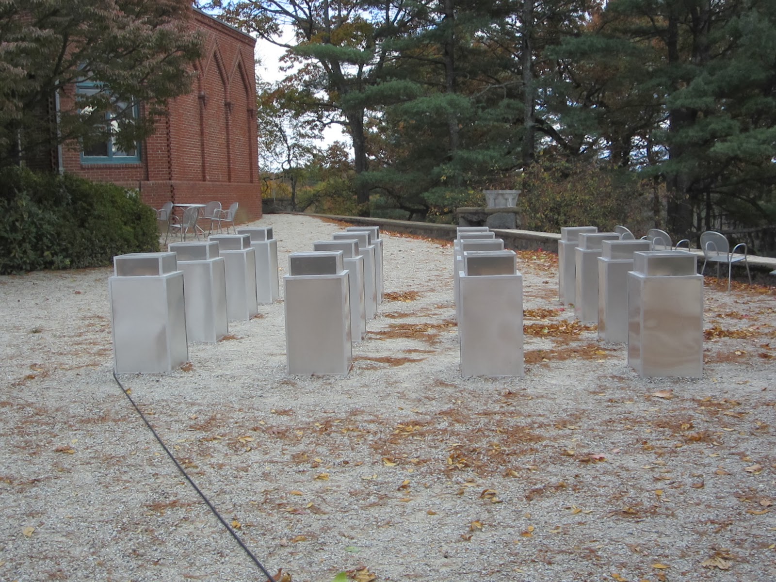
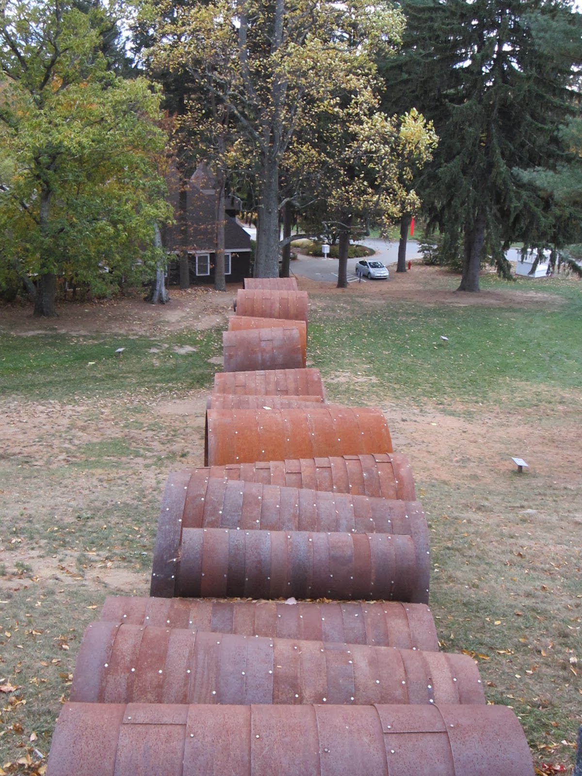
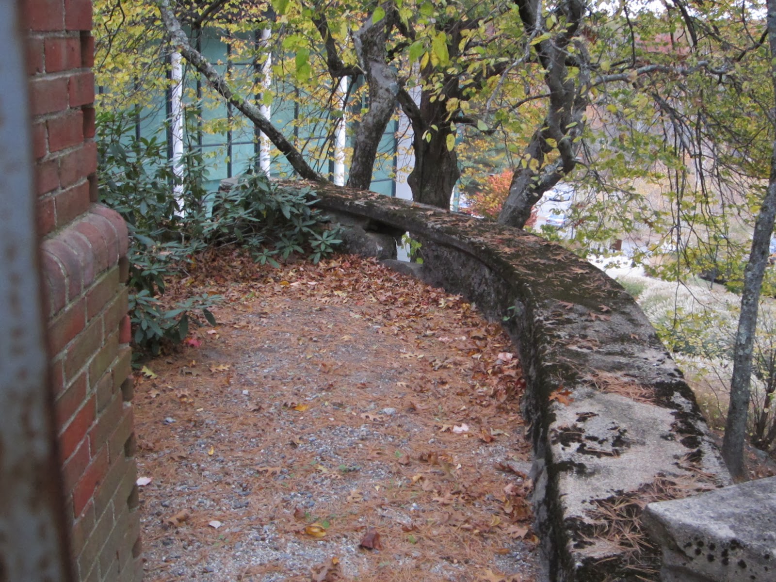
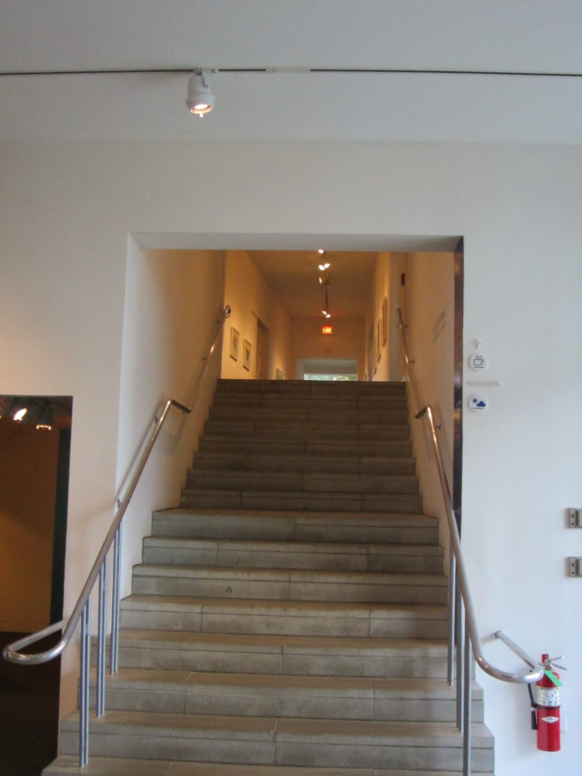

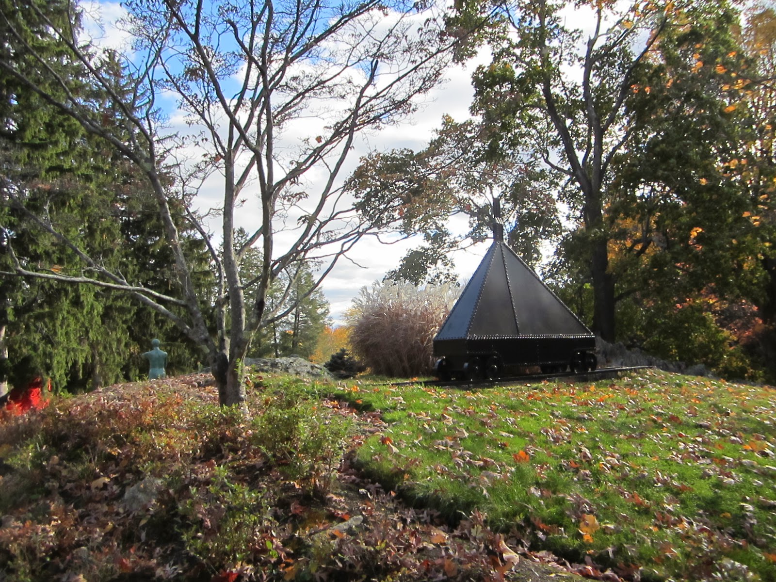
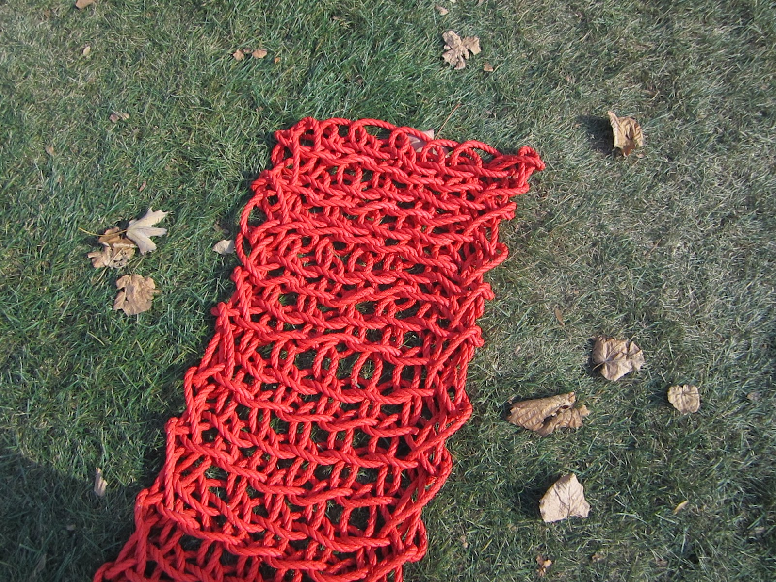
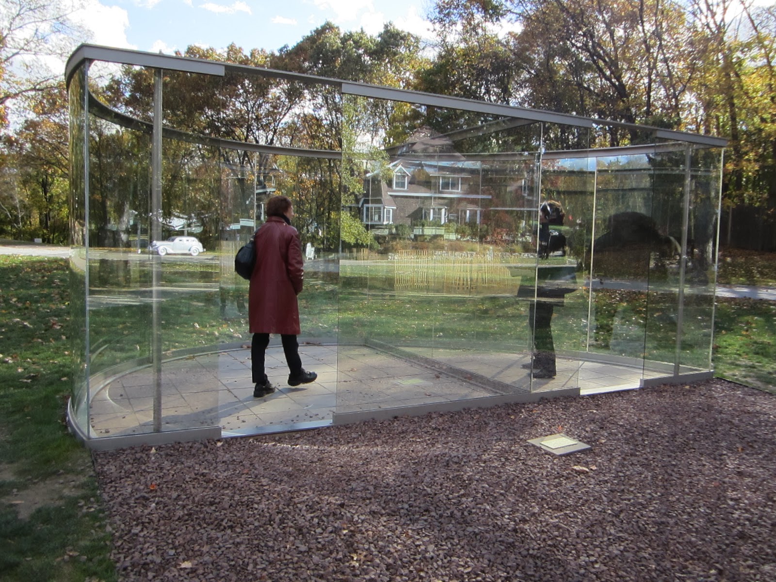
I am uploading some pics of my visit to Lincoln, MA, highlighting the Gropius House, and the Decordova Sculpture Park and Museum.  There are far too many pictures here, so I really hope they appear in an album.  The last few pictures are of one of Dan Graham's pavilions, "Crazy Spheroid."  It was really cool the way that the two way mirror glass sort of made it ambiguous who was standing next to you in the reflection, and who was at the other side of the glass.  There were two women (who gave me permission to take their photos) who noted "It really messes with your perspective," and "It's sort of making me nauseous."

-Stephen